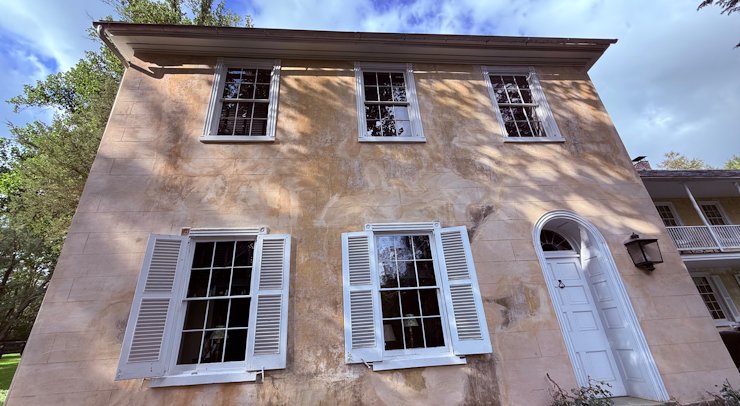
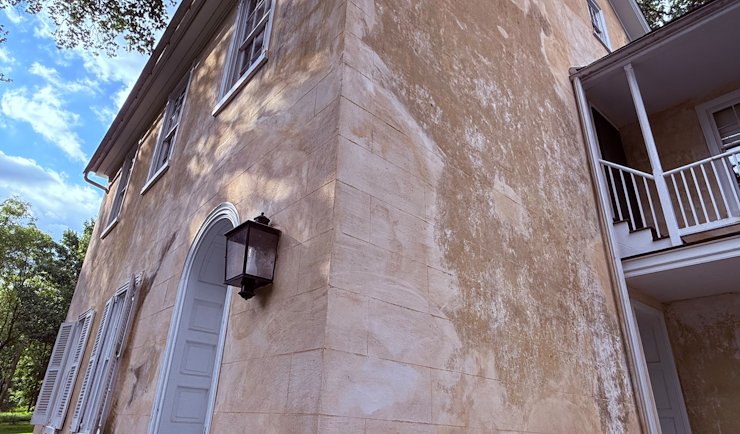
Finn Castle circa 1819
Delta, Pennsylvania
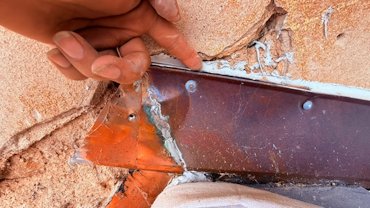
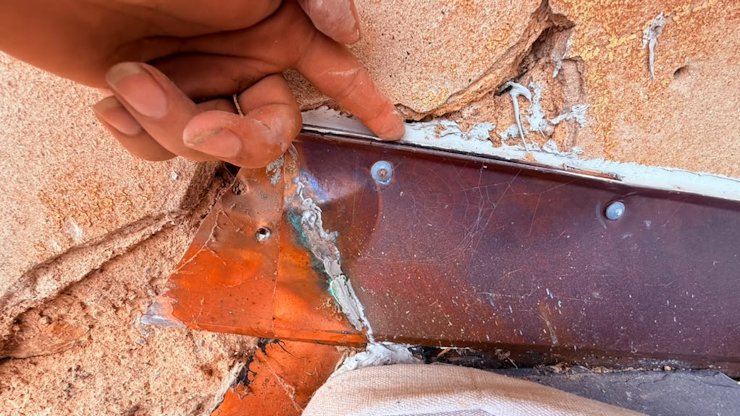
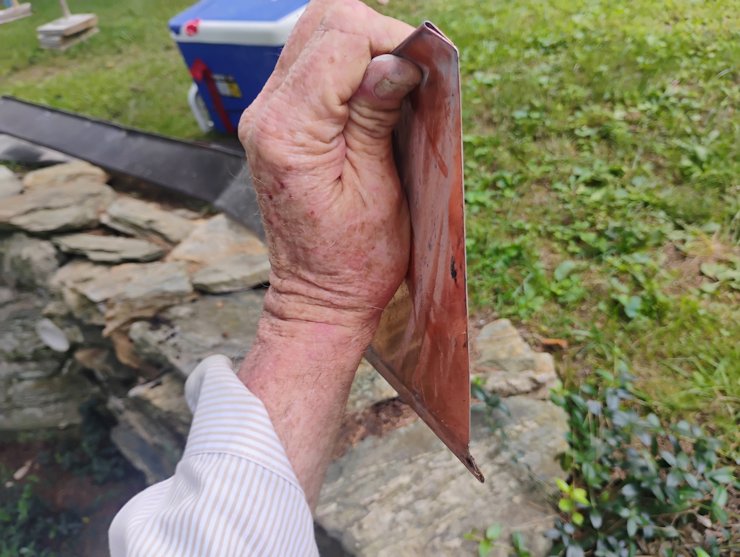
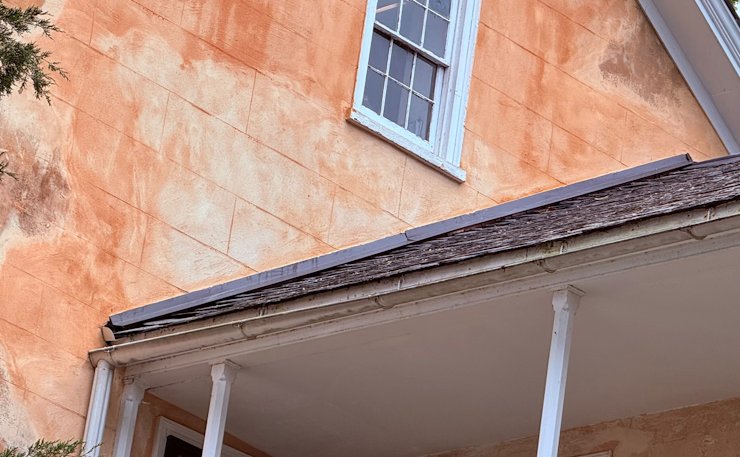
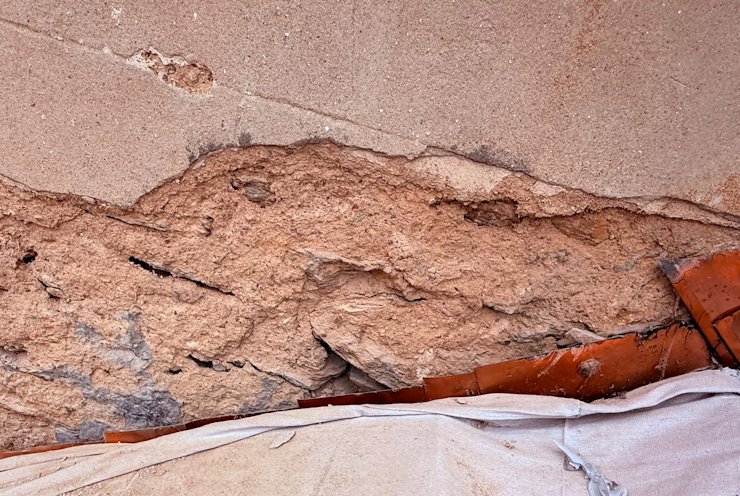
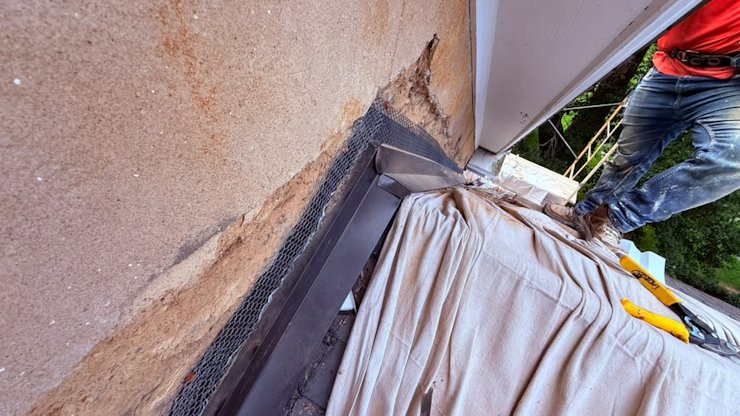
Flashing was put on backwards on the addition.
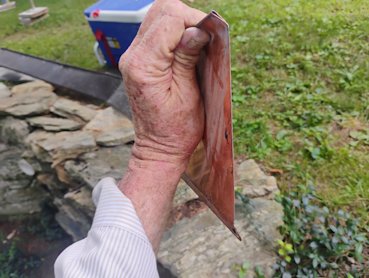
Top angle was made to go into the wall. In this case, the top creates a funnel deflecting water into the wall. This backwards flashing has created a lot of repair work for us.
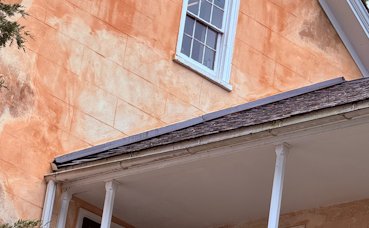
Finished wall where the roof of the addition ties in.
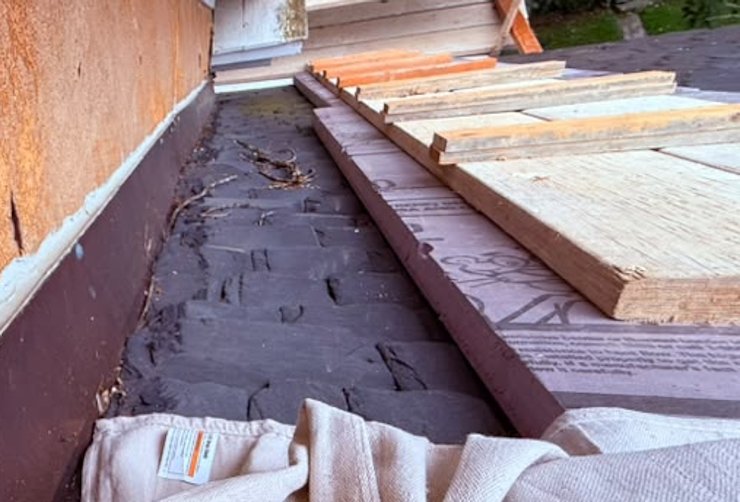
The 1850 slate roof was covered with 2" styrofoam and a chicken ramp. We didn't break a single slate.
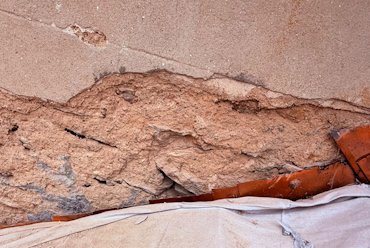
Someone tucked copper step flashing under the roof slates.
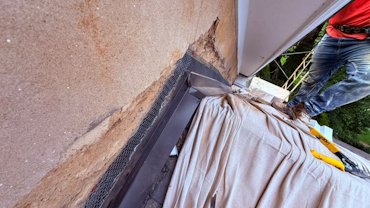
Our new counter flashing.
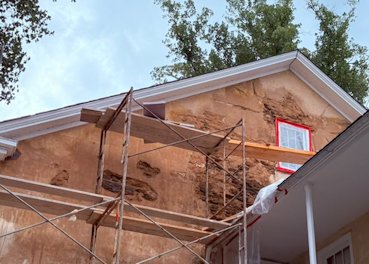
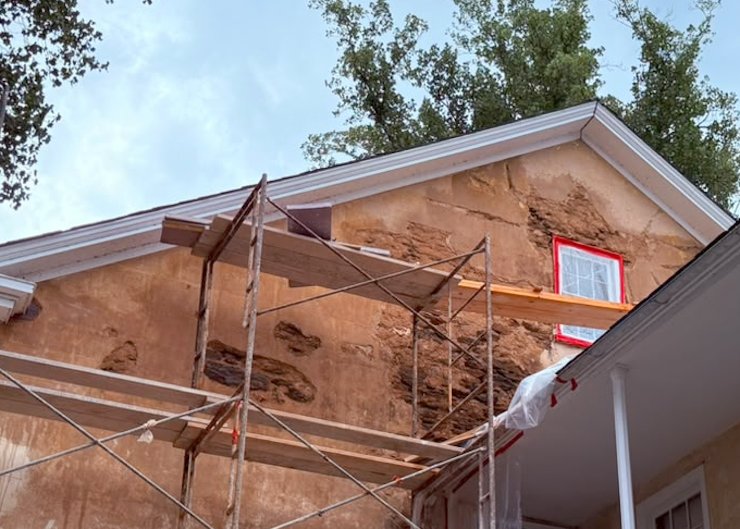
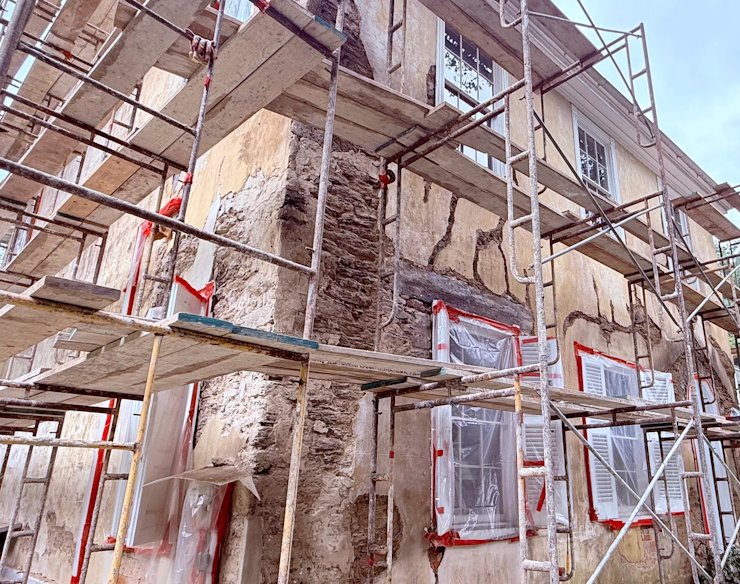
Loose mortar was removed including loose mortar in between the stones. This allowed us to pack super mortar in between the stones.
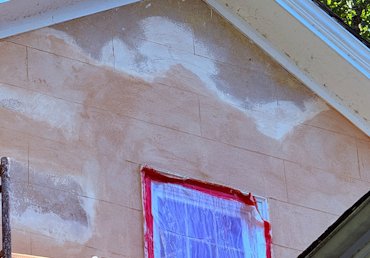
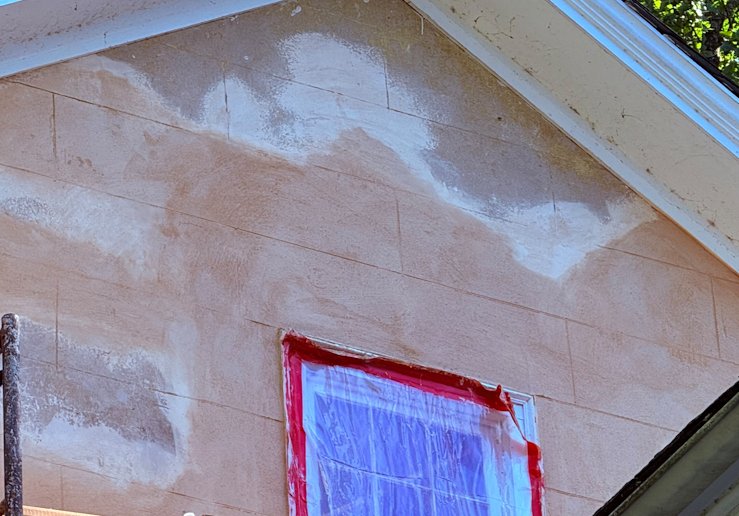
Finished wall. This should last longer than 200 years this time.
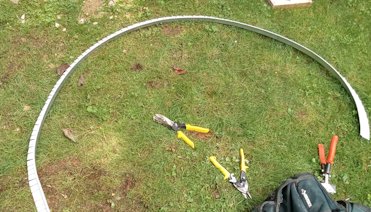
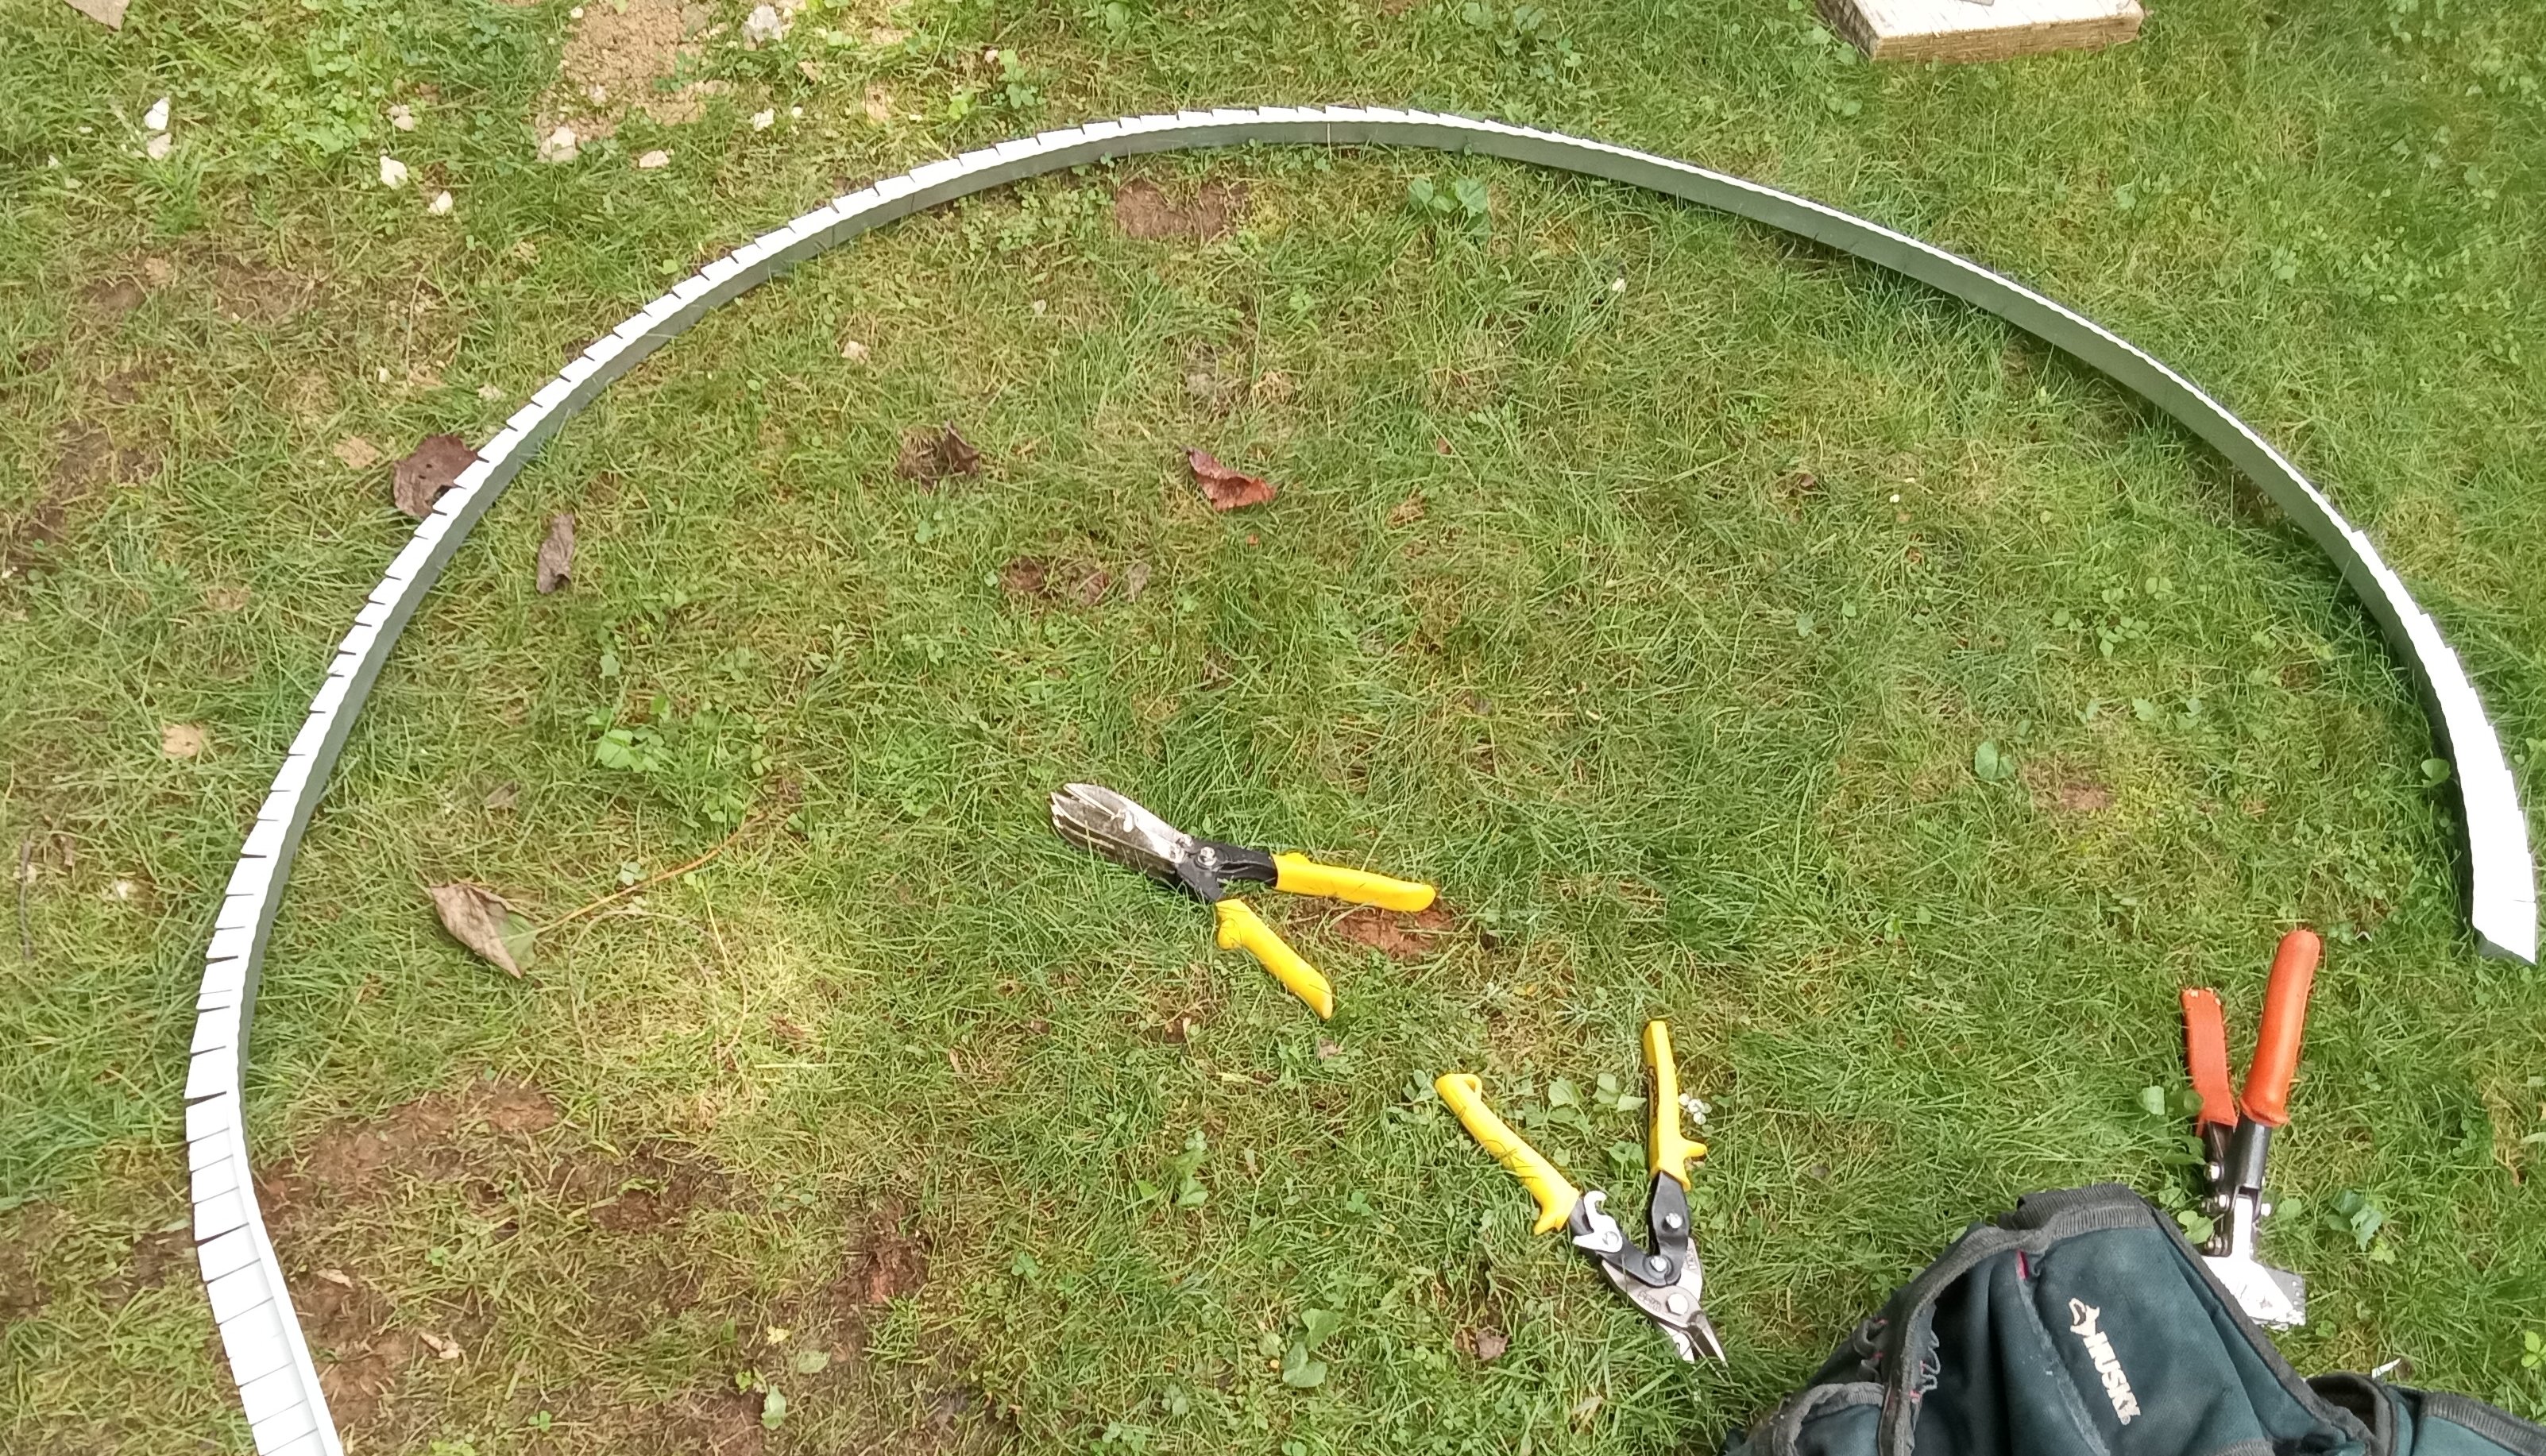
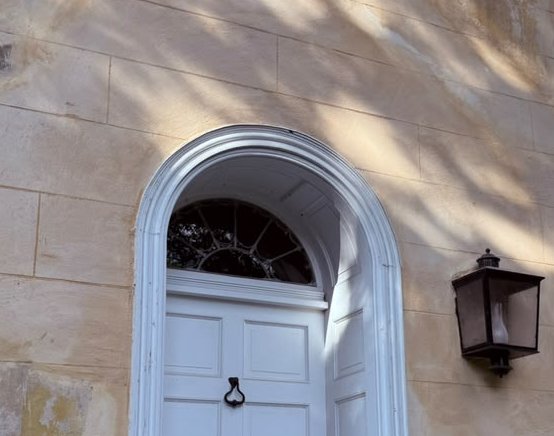
Flashing was cut and formed for the arched door.
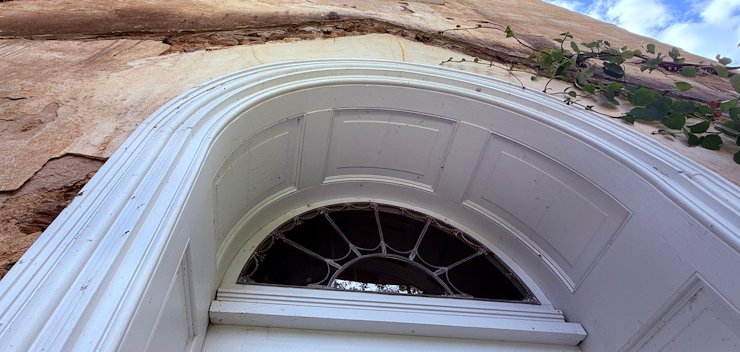
Porch roof was removed making it necessary to flash over the door. I want somebody to tell me how this was made without power tools.
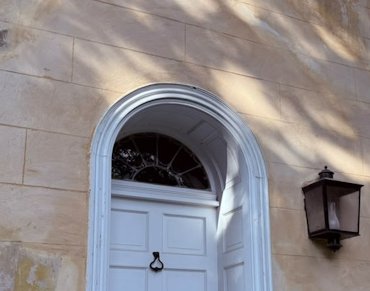
Finished wall.
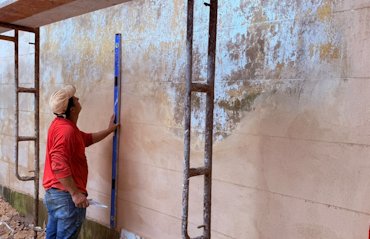
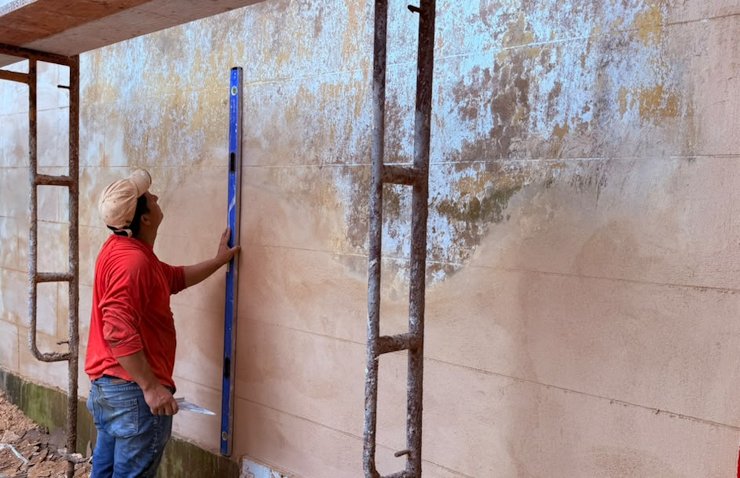
Block joints were scored using a level and a speed square. You may have seen this before on my site.
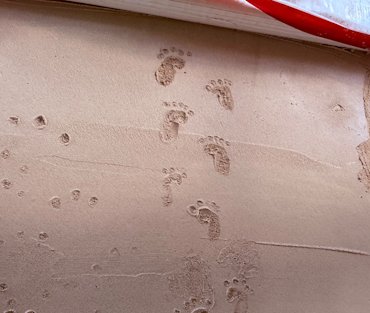
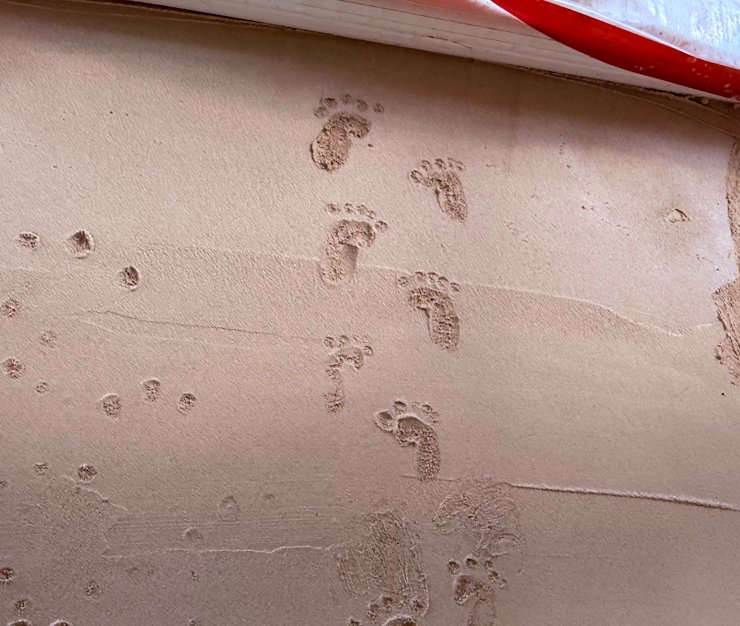
Baby feet in the mortar.
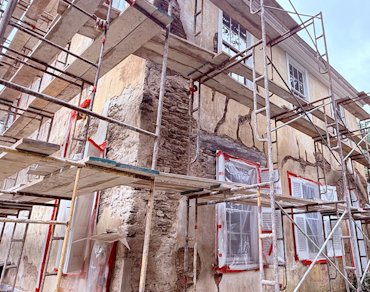
The outside corners were badly deteriorated apparently from downspouts stopped up over the years.
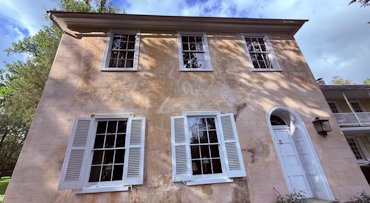
Deserving old house has a major repair, preserving history.
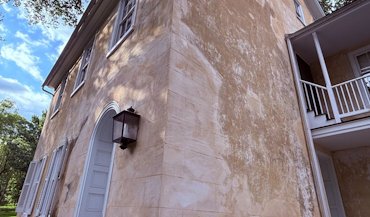
Finished.